


Vertical extensions and setback storeys – light, slim, fast
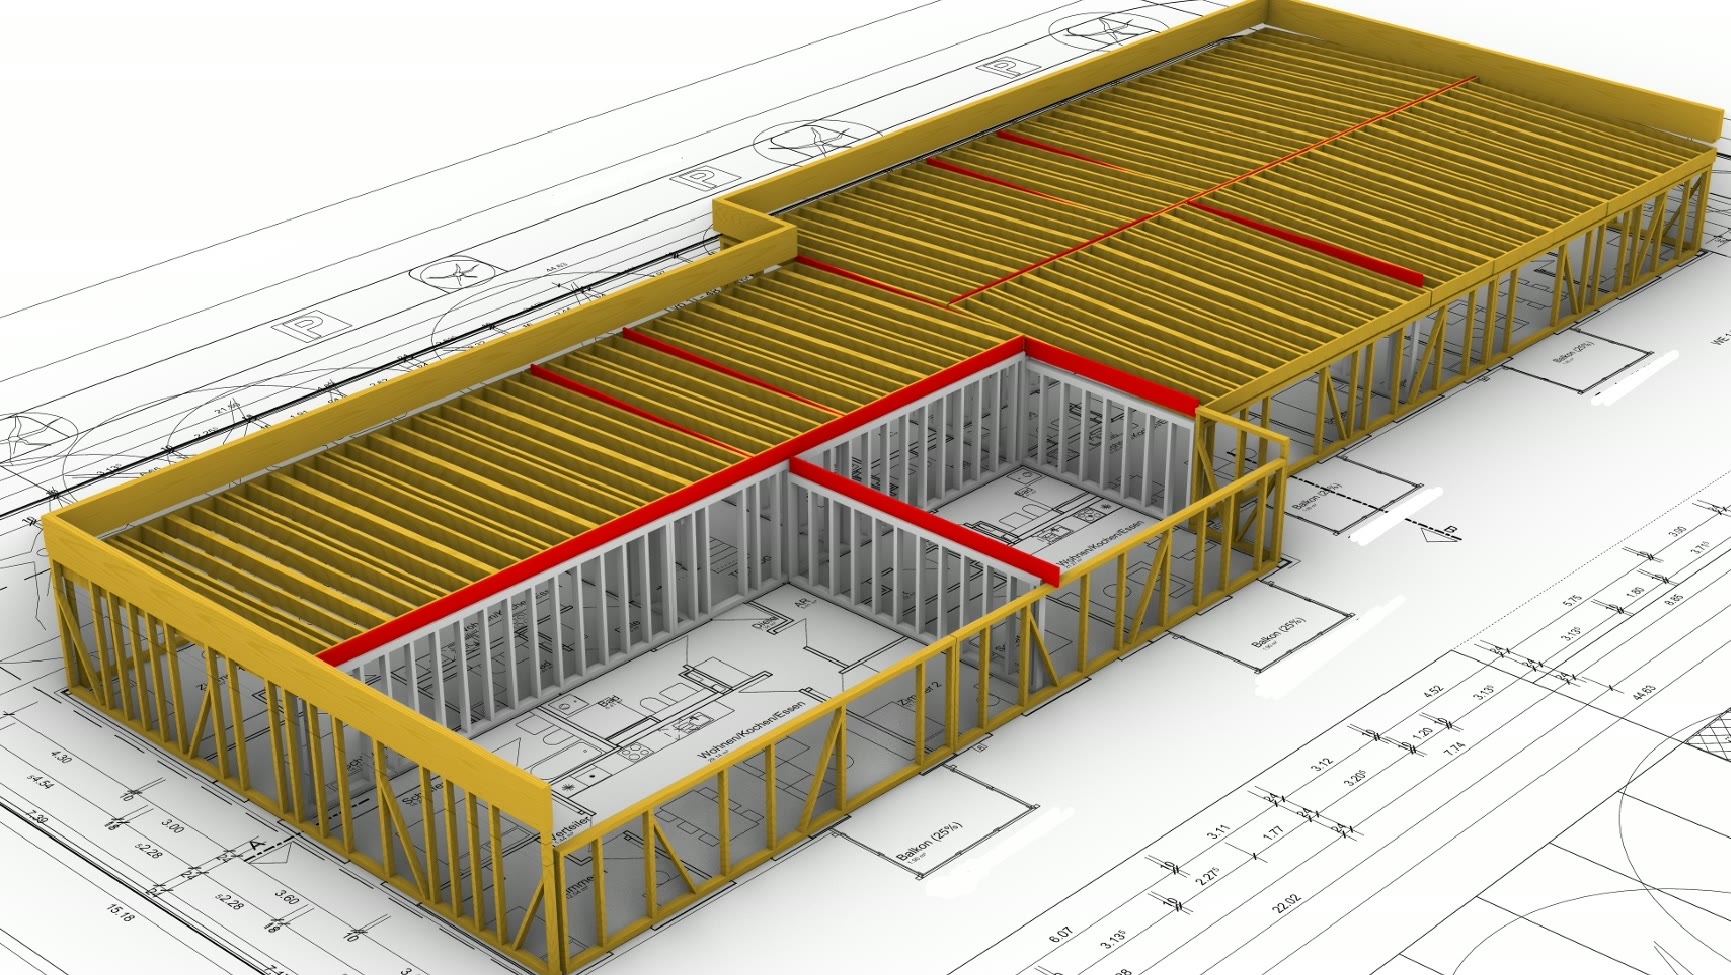
With vertical extensions, PMFHousing creates additional living and usable space without sealing new land. PMFTechnology makes this possible: a timber-frame construction, sheathed on the outside and inside and foamed with PU insulation under high pressure, results in a particularly lightweight yet load-bearing component. This allows extra storeys to be added without costly reinforcement of the existing load-bearing structure.
How vertical extensions with PMFTechnology work
Vertical extensions with PMFTechnology suit residential buildings, office buildings and public buildings alike. The prefabricated modules are produced independently of the weather and mounted on the existing building in a short time. This significantly reduces on-site construction time and keeps disruption for residents and users low during the construction phase.
Vertical extensions are also an effective answer to housing shortages in cities: new living space is created where infrastructure already exists – without additional land consumption. Added storeys meet the requirements of GEG 2023/24 and can also be built to the KfW40 standard on request. Information on current funding programmes for energy-efficient construction is available from the KfW development bank.
Vertical extensions for your requirements
- For municipal housing stock, cooperatives and public buildings that want to create additional living space without sealing new land.
- For single- and multi-family homes as well as commercial buildings that want to gain usable space with an additional storey.
Distinctive features of vertical extensions
- Low additional weight thanks to a slim, lightweight construction
- Fire and sound protection measures can be integrated per project
- Free facade design for the new storey (timber, metal, render)
- In many cases compatible with funding programmes (check per project)
Technical specifications: vertical extensions
- Weight
low additional weight protects the existing load-bearing structure
- Insulation
highly insulated building envelope (GEG 2023/24 / KfW40)
- Fire protection
F30 / F60 / F90 depending on configuration
- Assembly
fast on-site assembly with minimal disruption, thanks to pre-production
Your benefits at a glance
- Slim construction with outstanding insulation values
- Excellent building-physics properties (moisture, insulation performance and safety)
- Additional living space without altering the existing load-bearing structure
- Short construction time
- Little disruption for residents during construction
- No additional land consumption
- Lasting effect