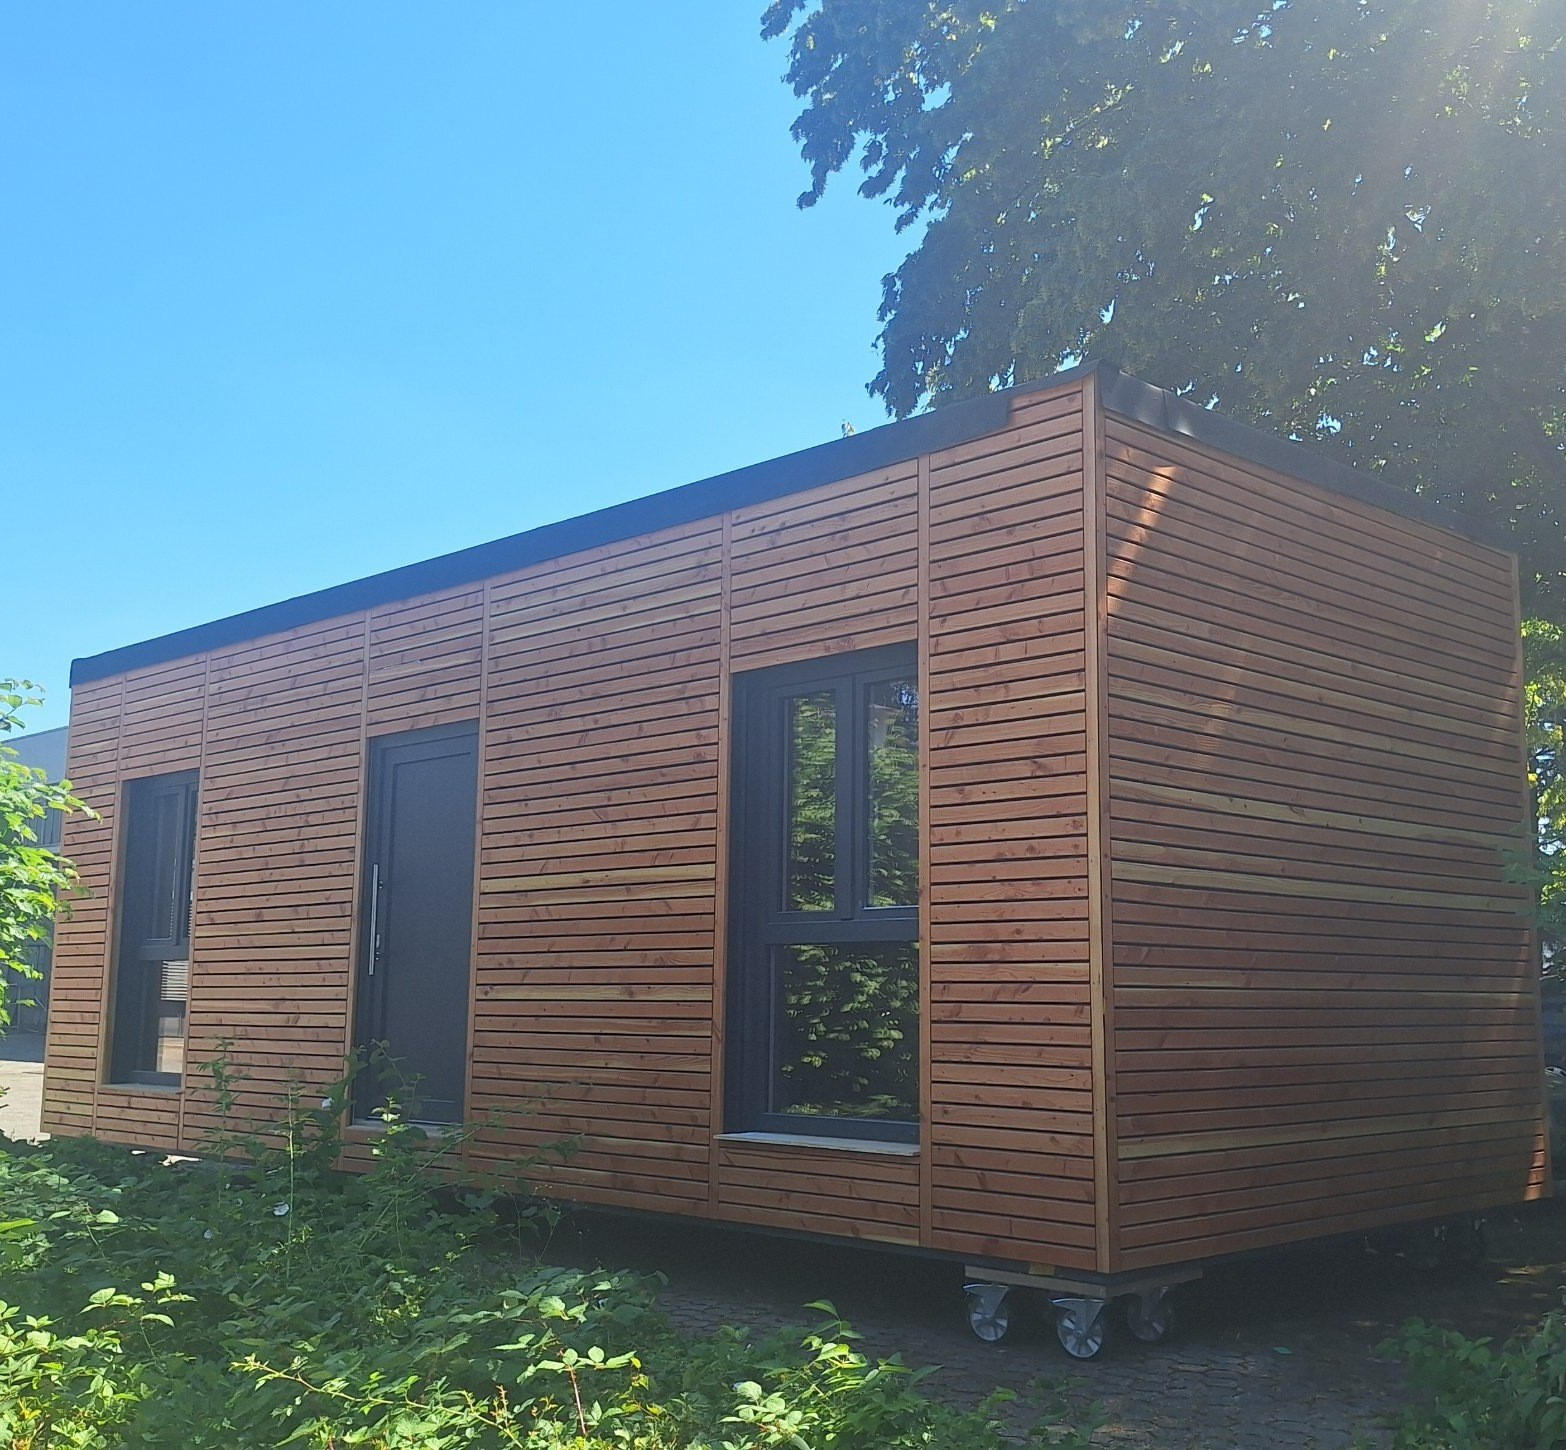
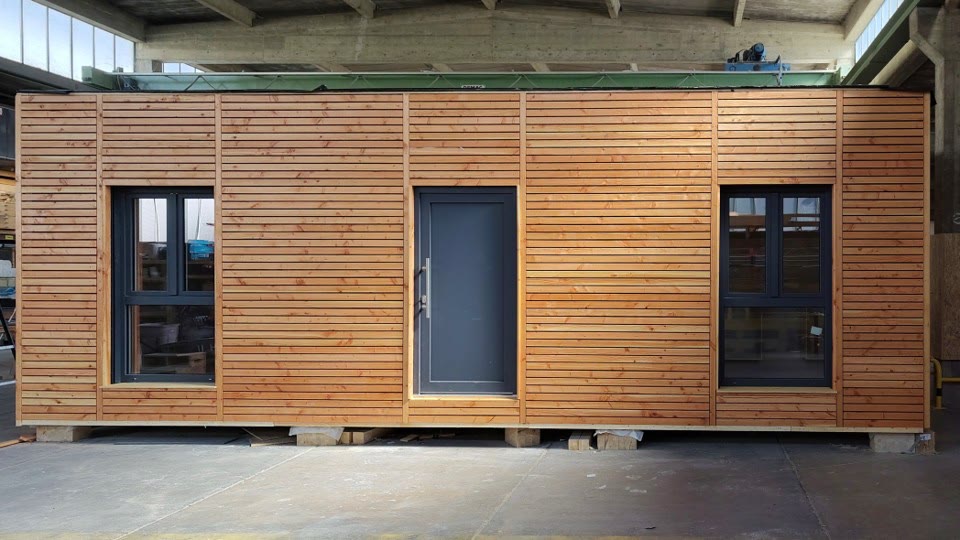
HomeCube with timber facade

PMFHousing

HomeCube

Living, delivered ready.

HomeCube 36 · HomeCube 26Timber-frame construction · move-in ready from the factory

Shown with timber facade (optional extra)

Welcome

A home that arrives in one piece.

The HomeCube is manufactured entirely in PMFHousing's factory and delivered as a finished building – with kitchen, bathroom, building services and roller shutters. On your plot it is simply set on its foundation and connected. No months of construction site, but a home that arrives ready to move in.
m² living space
36 | 26
efficiency house standard
KfW 55
delivered in one piece
1 unit
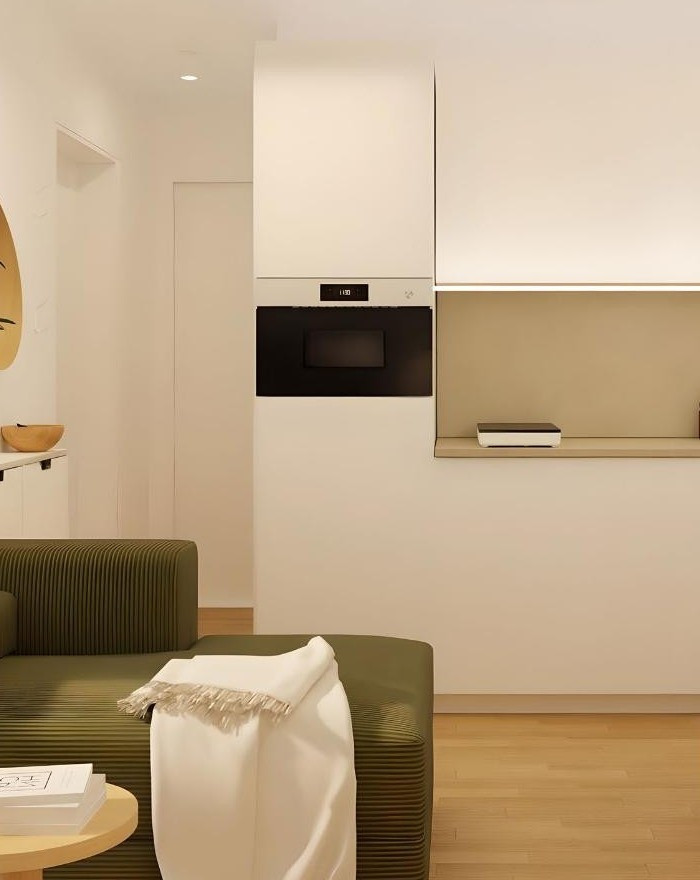
Kitchen unit in the HomeCube with built-in oven
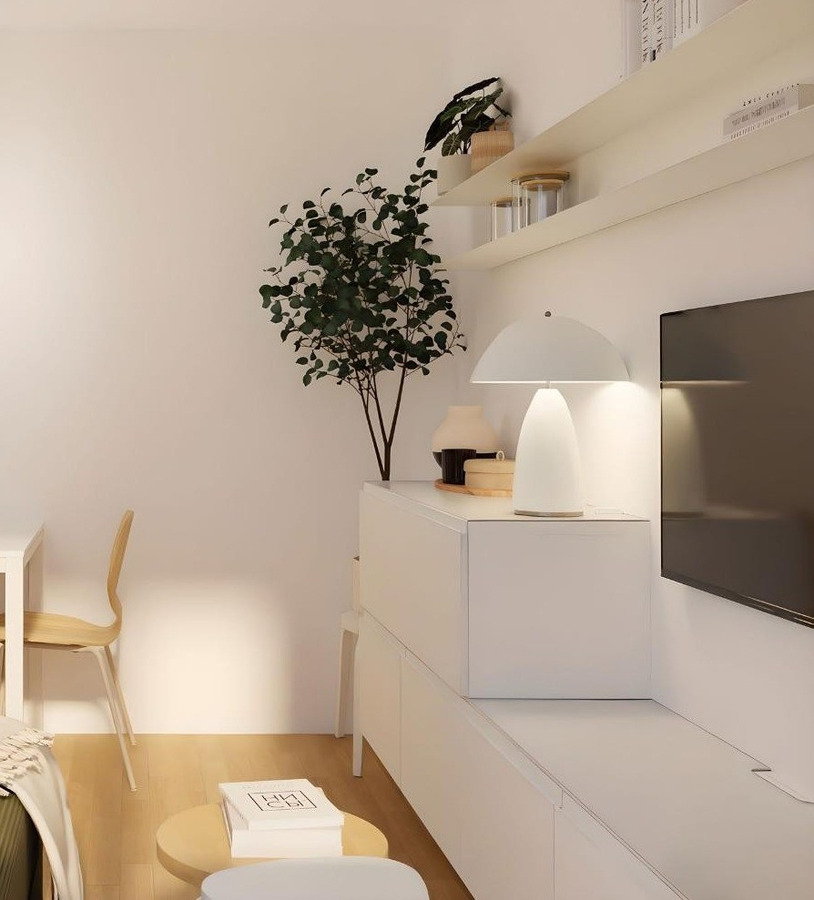
Bright living area in the HomeCube
“Compact in design, generous to live in: open living area, separate rooms, a bathroom with a walk-in shower.”
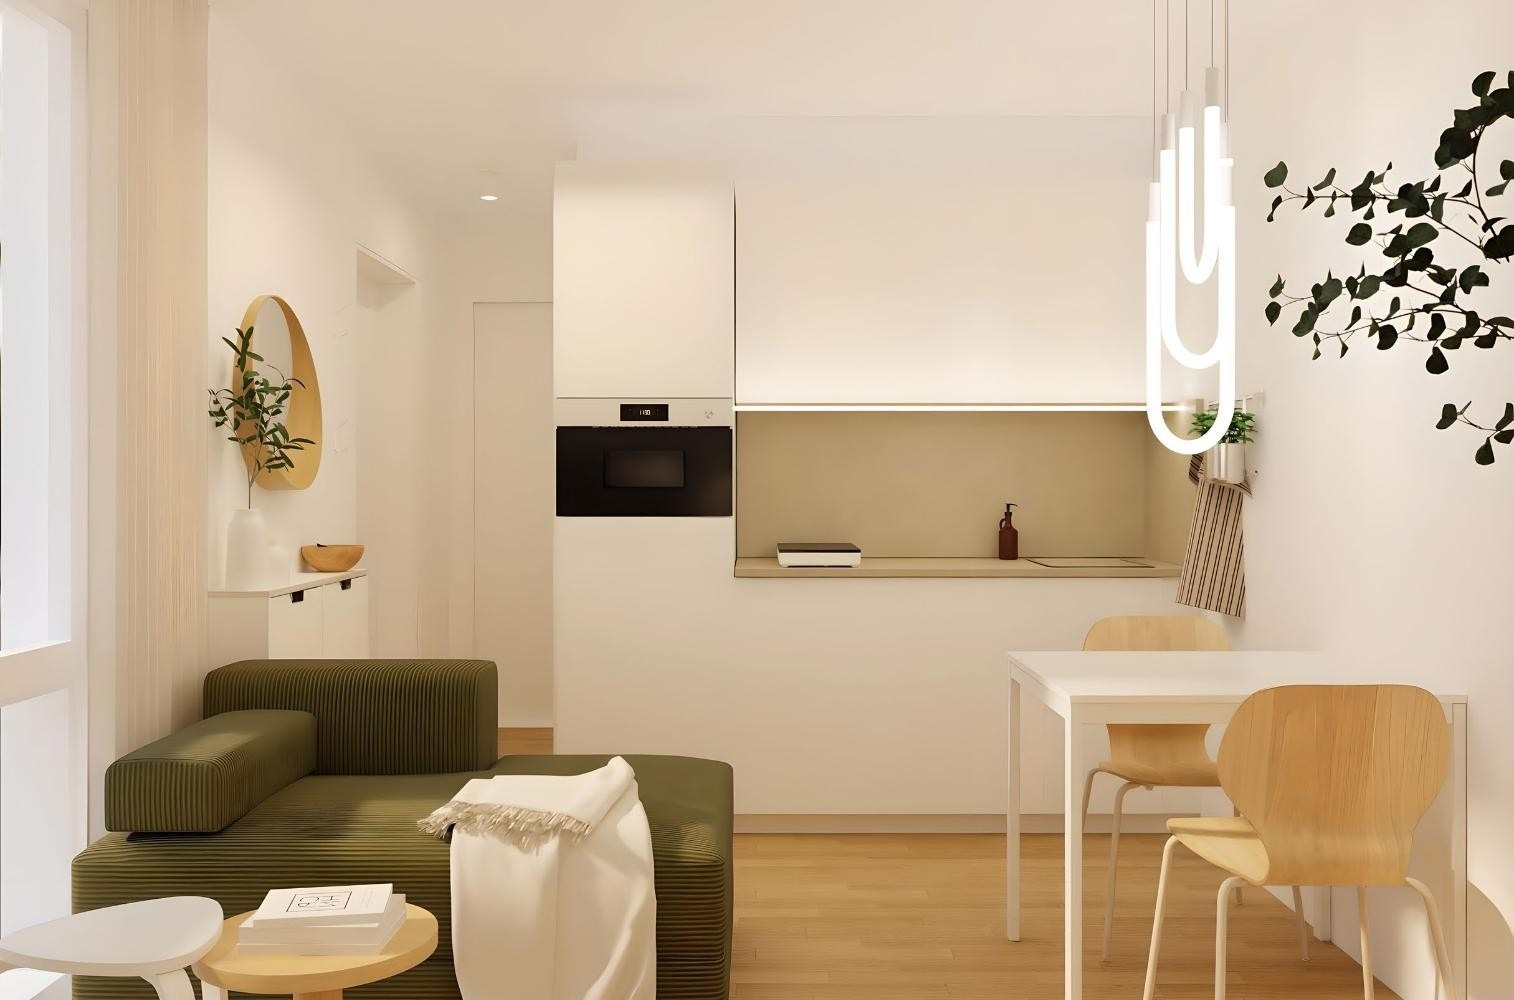
Open living and dining area with kitchen in the HomeCube

Living & cooking

Cook, eat, arrive.

The open living and dining area is the heart of the HomeCube. The white IKEA kitchen unit is fully equipped: oven, induction hob, fridge with freezer compartment, dishwasher, extractor hood – and even the washing machine is built in.

Underfoot is real parquet; walls and ceilings are smoothly filled and painted in light tones. Heating and cooling come from a multi-split air-conditioning system – every room can be controlled separately. Hot water is supplied by an integrated 50-litre tank.

Bathroom

Small in floor plan.
Big on comfort.

Walk-in tiled shower with thermostat, wall-hung rimless WC, ceramic washbasin and an electric towel radiator – the bathroom comes fully fitted. The walls are clad with easy-care panels.
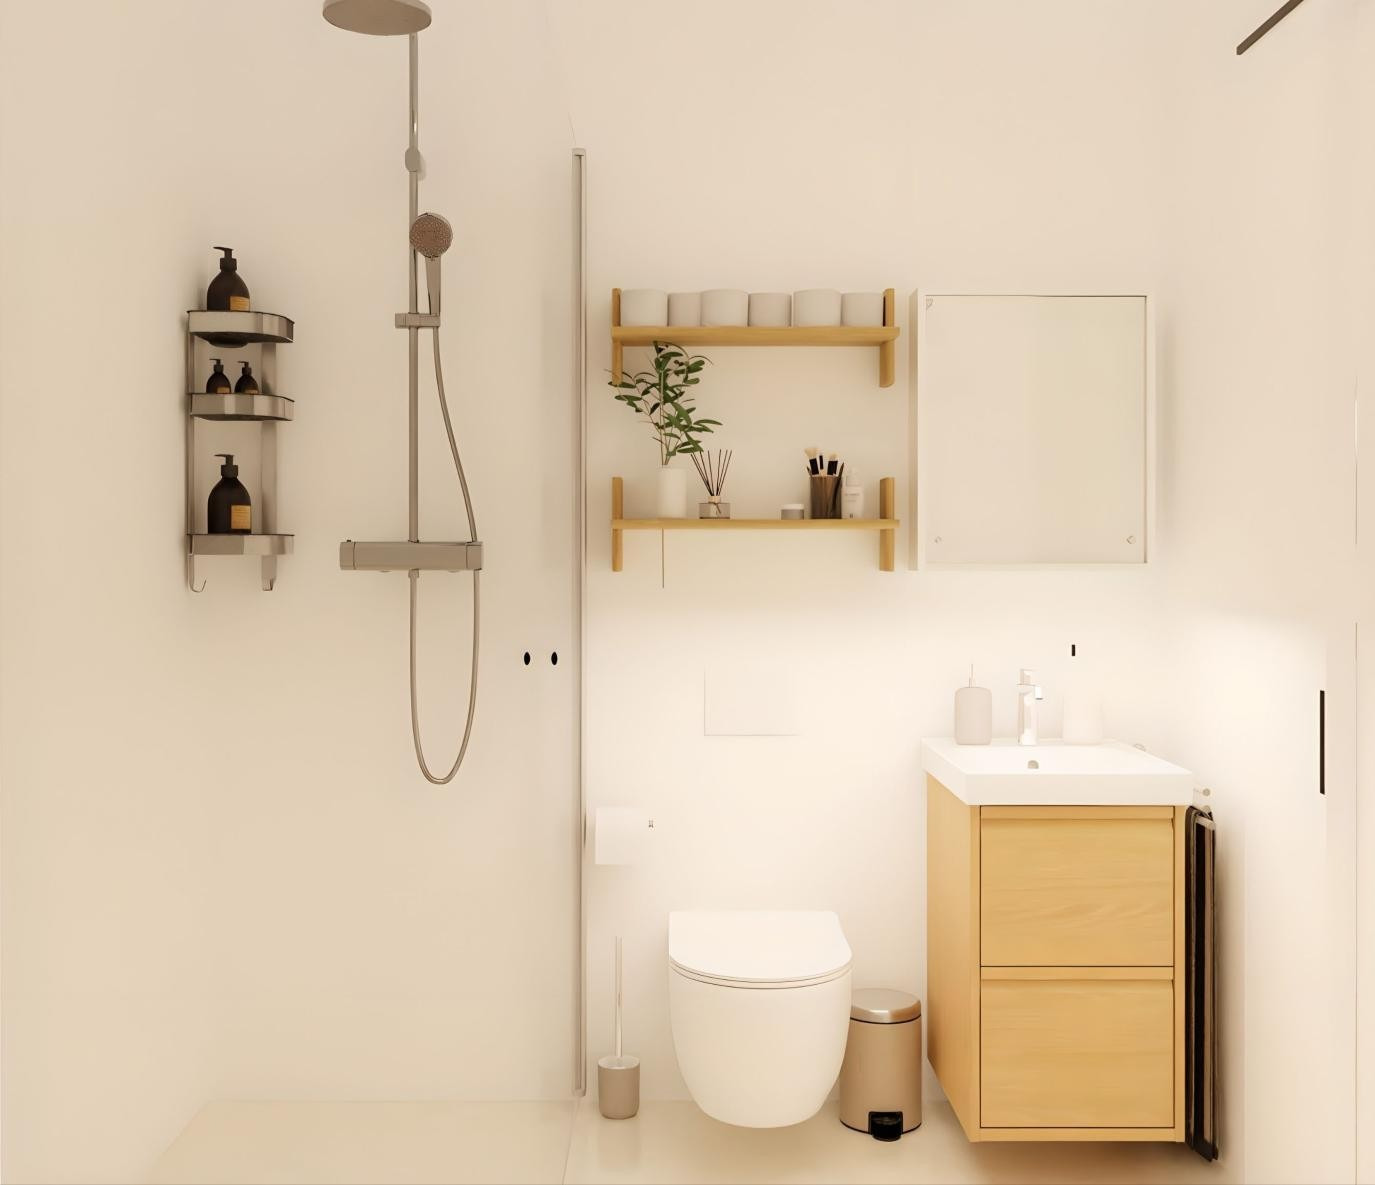
  • Shower 120 × 80 cm, walk-in
  • Towel radiator with thermostat
  • Extractor fan with light
Bathroom in the HomeCube with walk-in shower and washbasin
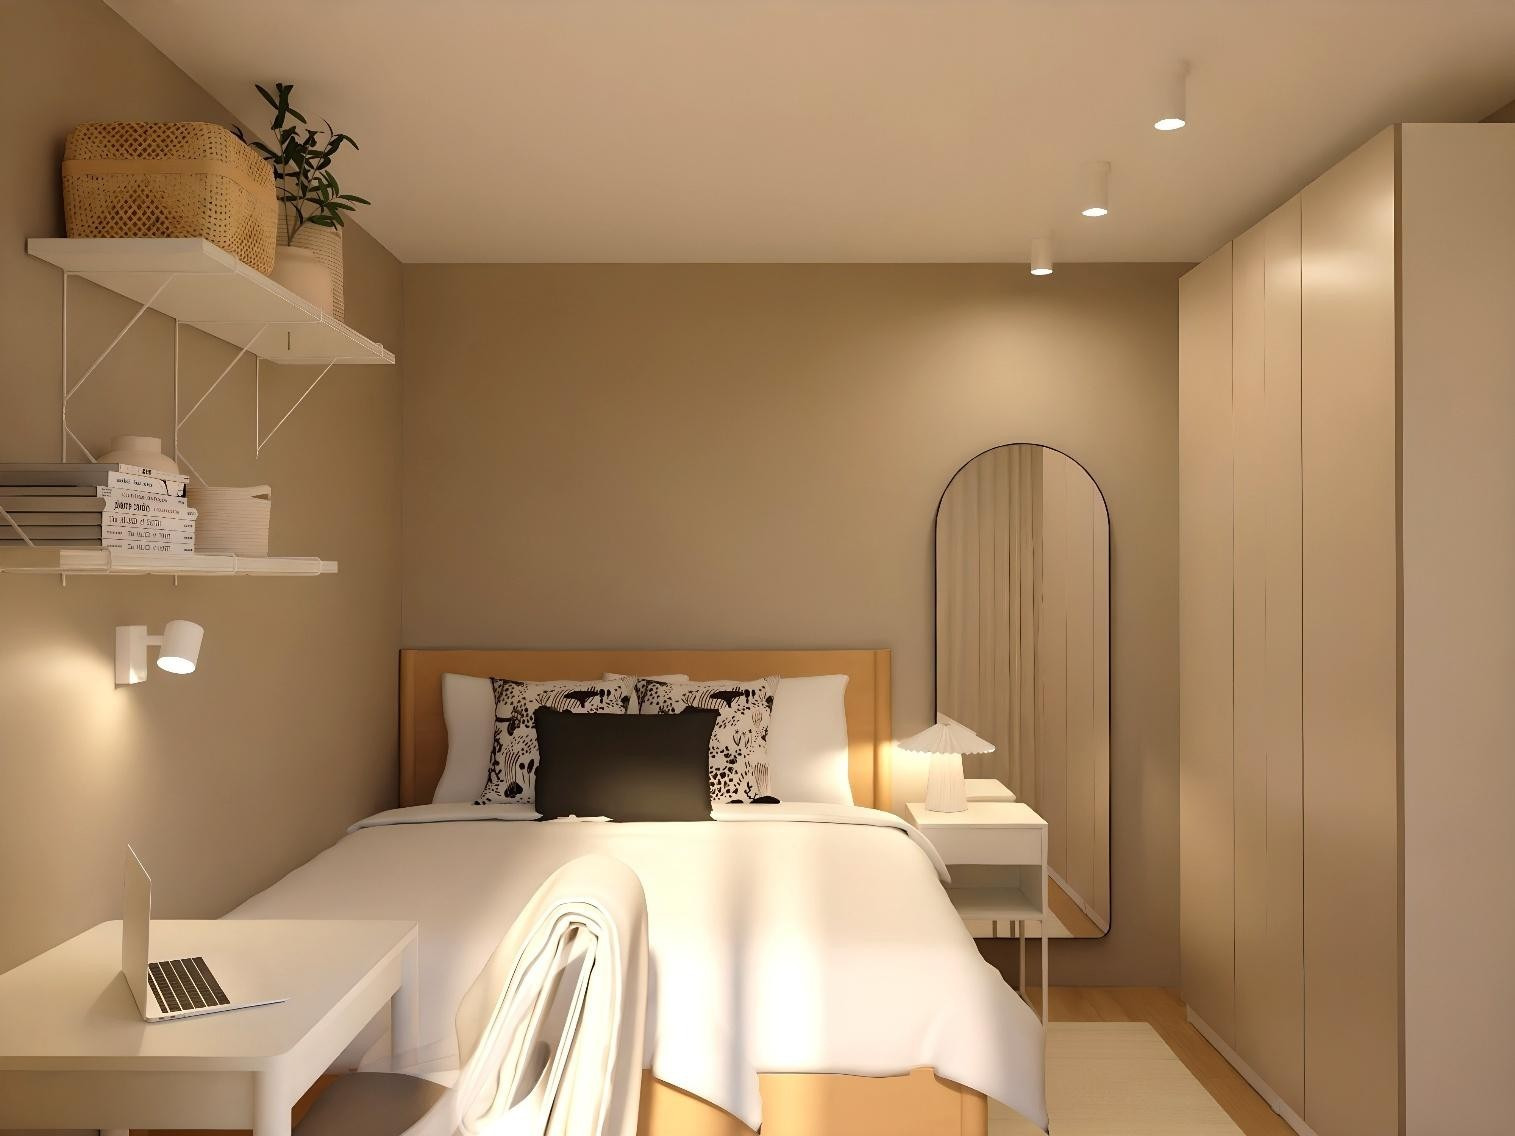
Room in the HomeCube with bed, wardrobe and desk

Sleeping & working

Your own retreat.

Every room has space for a bed, wardrobe and desk – with lighting at the door and bed, a wall-light outlet above the desk and an electric roller shutter. The HomeCube 36 has two of them.

The models

Two sizes. One idea.

HomeCube 36

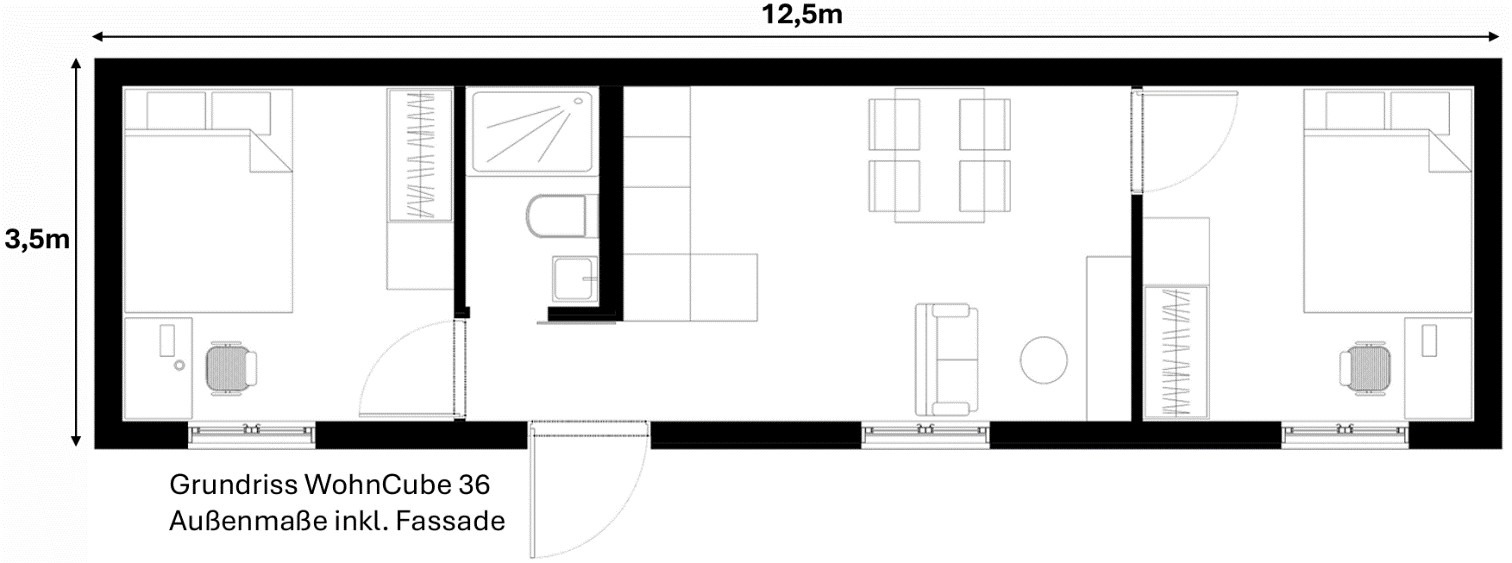
Floor plan HomeCube 36, external dimensions 12.5 × 3.5 m including facade
living space
approx. 36 m²
plus living/dining/kitchen, bathroom
2 rooms
external dimensions incl. facade
12.5 × 3.5 m

HomeCube 26

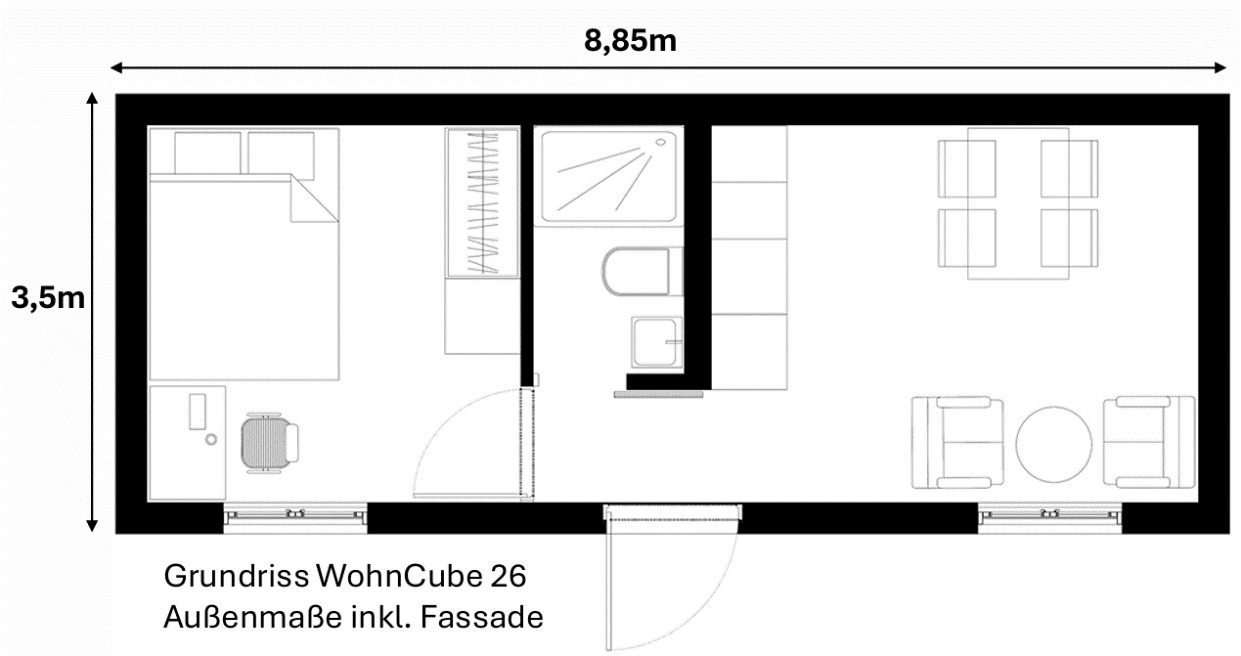
Floor plan HomeCube 26, external dimensions 8.85 × 3.5 m including facade
living space
approx. 26 m²
plus living/dining/kitchen, bathroom
1 room
external dimensions incl. facade
8.85 × 3.5 m

Furniture shown is for illustration only and, unless mentioned in the building specification, is not part of the scope of delivery.

Construction

Well built. Well insulated.

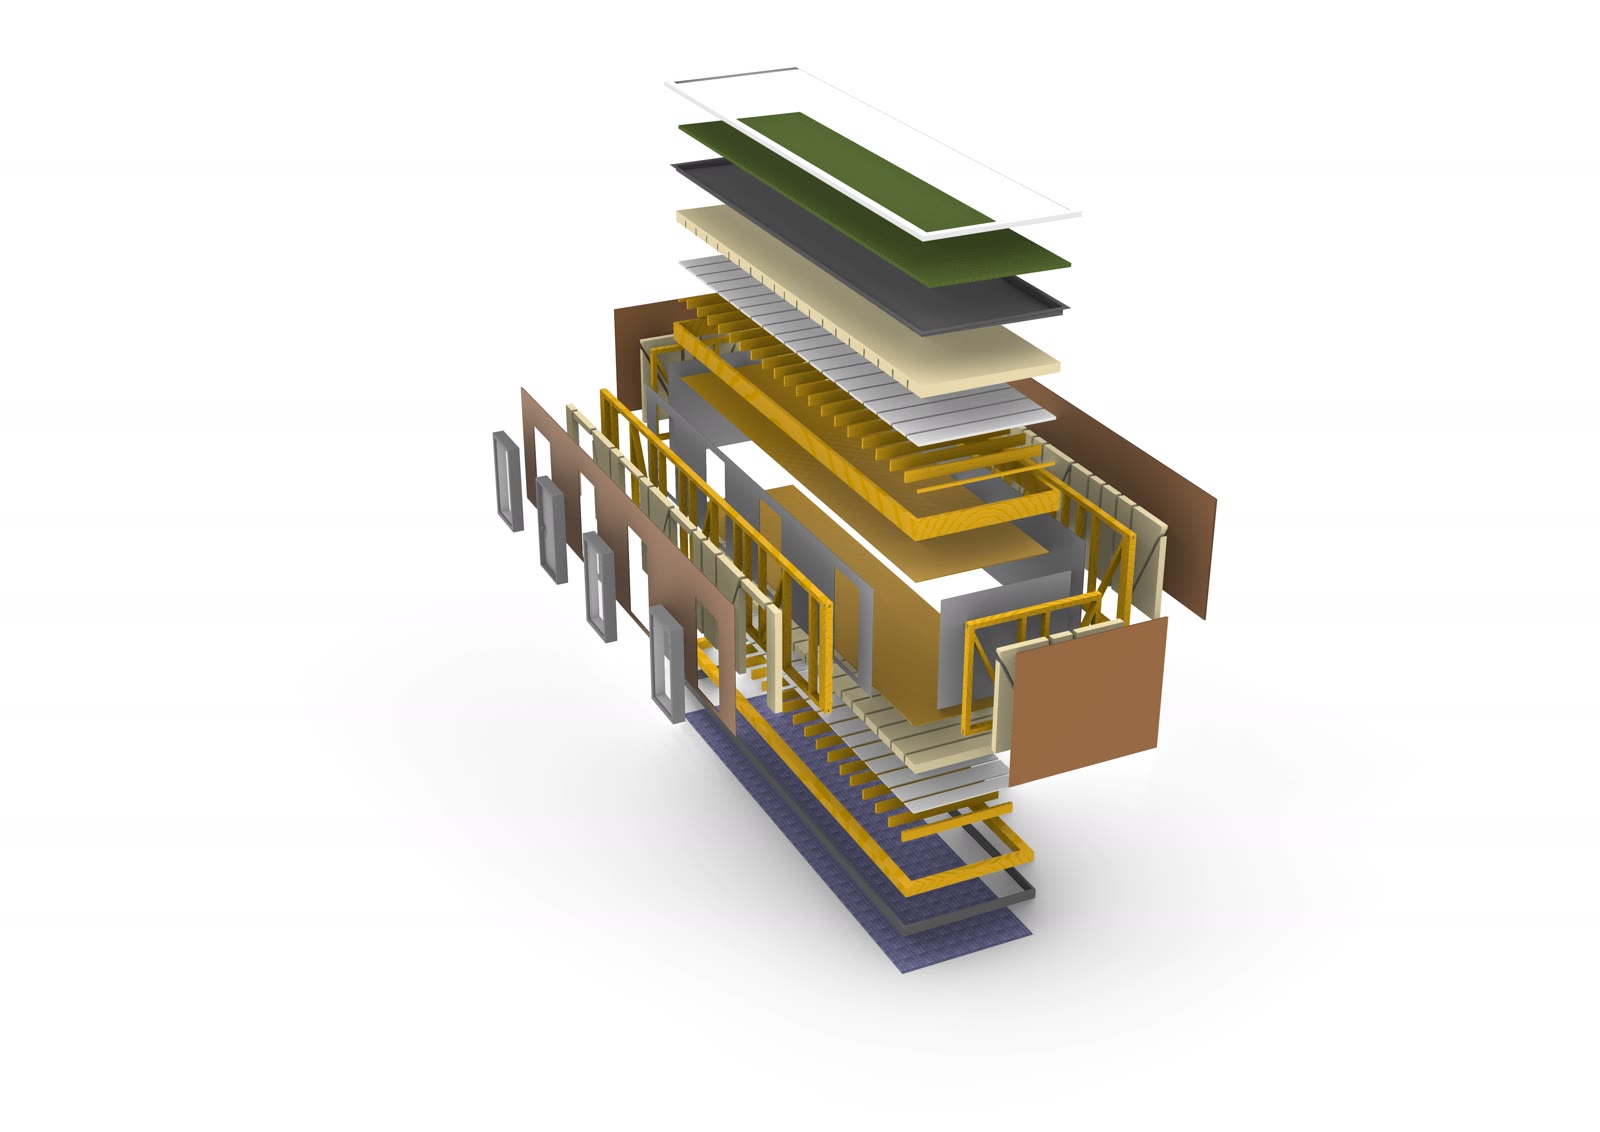
Behind the bright living atmosphere lies solid craftsmanship: a carpenter-built timber-frame construction using PMFTechnology, insulated all round and fitted with branded products.
Timber frame with PMFTechnology
160 mm timber-frame studwork, sheathed on both sides with wood-fibre and gypsum-fibre boards and foamed with PU insulation under high pressure – PMFTechnology.
Efficiency house 55
Meets GEG 2024 and the KfW requirements for efficiency house 55.
Triple glazing
uPVC windows with thermal insulation glazing, SALAMANDER profile or equivalent.
Electric roller shutters
On all windows, flush with the facade.
Future-ready roof
Flat roof suitable for greening and designed for a PV system; skylight dome optional.
Heating & cooling
Multi-split air conditioning, each room controlled separately.

How the HomeCube reaches you

  1. Planning

    PMFHousing takes care of planning for approval and construction, structural analysis and thermal insulation certificate.

  2. Manufacturing

    Your HomeCube is built entirely in the factory – ready to move in and swept clean.

  3. Installation

    Delivered in one piece, installed on strip, point or screw foundations.
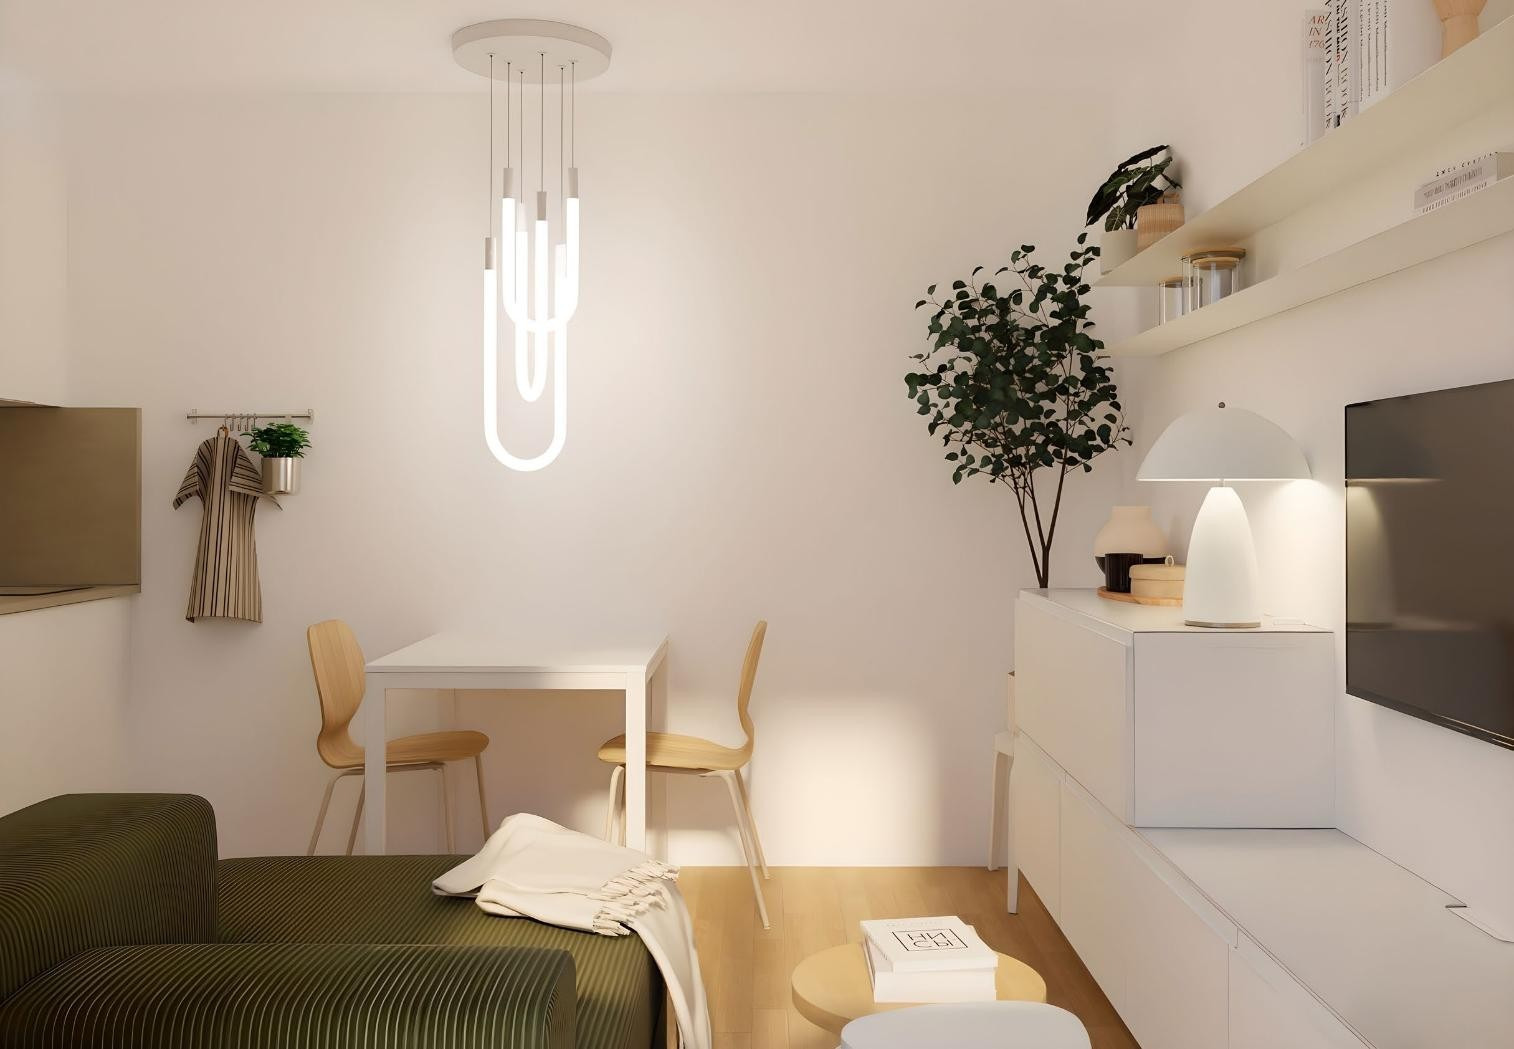
Living area in the HomeCube in the evening

Contact

Let's talk about your HomeCube.

Included in the scope of delivery

  • Planning, structural analysis and thermal insulation certificate
  • Manufacturing in the factory
  • Fit-out according to the building and equipment specification
  • Handover ready to move in and swept clean

Provided by the client

  • Plot and access for transport and crane
  • Site development and connections
  • Foundation
  • Fees and surveying
  • Transport and crane as per cost estimate

Images and furniture shown are for illustration only and, unless mentioned in the building specification, are not part of the scope of delivery. Subject to technical changes. The building and equipment specification of the purchase contract is authoritative.