


PMFHousing's Range of Services
From a single room unit to a multi-storey building: all of PMFHousing's services are based on PMFTechnology. This overview shows which solution suits which project.
Where it started: the prototype at RWTH Aachen
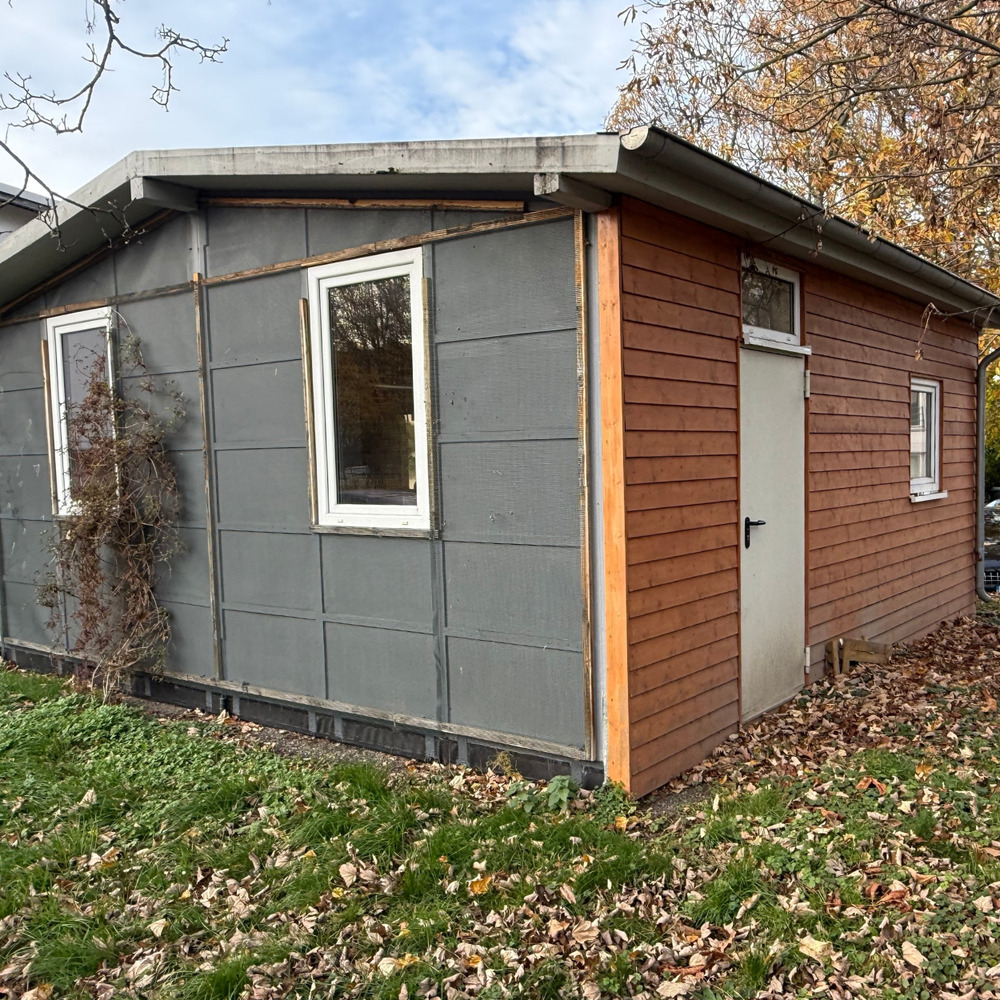
With a free-standing demonstrator building on the RWTH Aachen campus, PMFHousing used PMFTechnology in a real building for the first time. The single-storey building has a floor area of 36 m² and a gable roof with a 10° pitch.
Today the RWTH Institut für Textiltechnik uses the building as a meeting room.
Modular construction
Prefabricated room units in serial production – for living, offices, education and temporary use.
Vertical extensions and setback storeys
Additional storeys on existing buildings – lightweight, quickly assembled, without sealing new land.
Facade renovation
Prefabricated facade elements upgrade existing buildings energetically – with little disruption for residents.
Custom buildings
Tailor-made building projects for special requirements, based on the proven system construction.
Schools and day-care centres
Modular educational buildings with short construction times and high planning certainty – for permanent or temporary use.
Offices and administration
Office and administrative buildings in modular construction – expandable as needs grow.
HomeCube
Prefabricated room unit for accommodation and classrooms – flexible to use.
Which solution makes sense, and when?
- Modular construction — Priorities are time, plannability and expandability, e.g. for education, administration or temporary capacity.
- Vertical extensions and setback storeys — Existing buildings that are to gain additional storeys or setback storeys without costly reinforcement of the load-bearing structure.
- Facade renovation — Existing buildings that need energy-efficient renovation without disturbing users or residents.
- Custom buildings — As soon as architecture and use are strongly project-specific, dedicated planning comes into play – while the PMF advantages remain intact.
Why PMFHousing is the right choice for you
- Shorter construction times: prefabrication in the factory and clear workflows
- Lower costs: industrial processes and plannable assembly
- High dimensional accuracy: mechanical-engineering standards as the benchmark
- High quality: industrially manufactured and fully documented
- Improved energy & climate footprint: highly insulated, safe walls
- Long service life: robust, moisture-resistant components
- Building without sealing the ground: e.g. point foundations
- Flexible use & more floor area: slim walls, modular conversion
- Personal advice from experienced engineers