


Family home near Stade
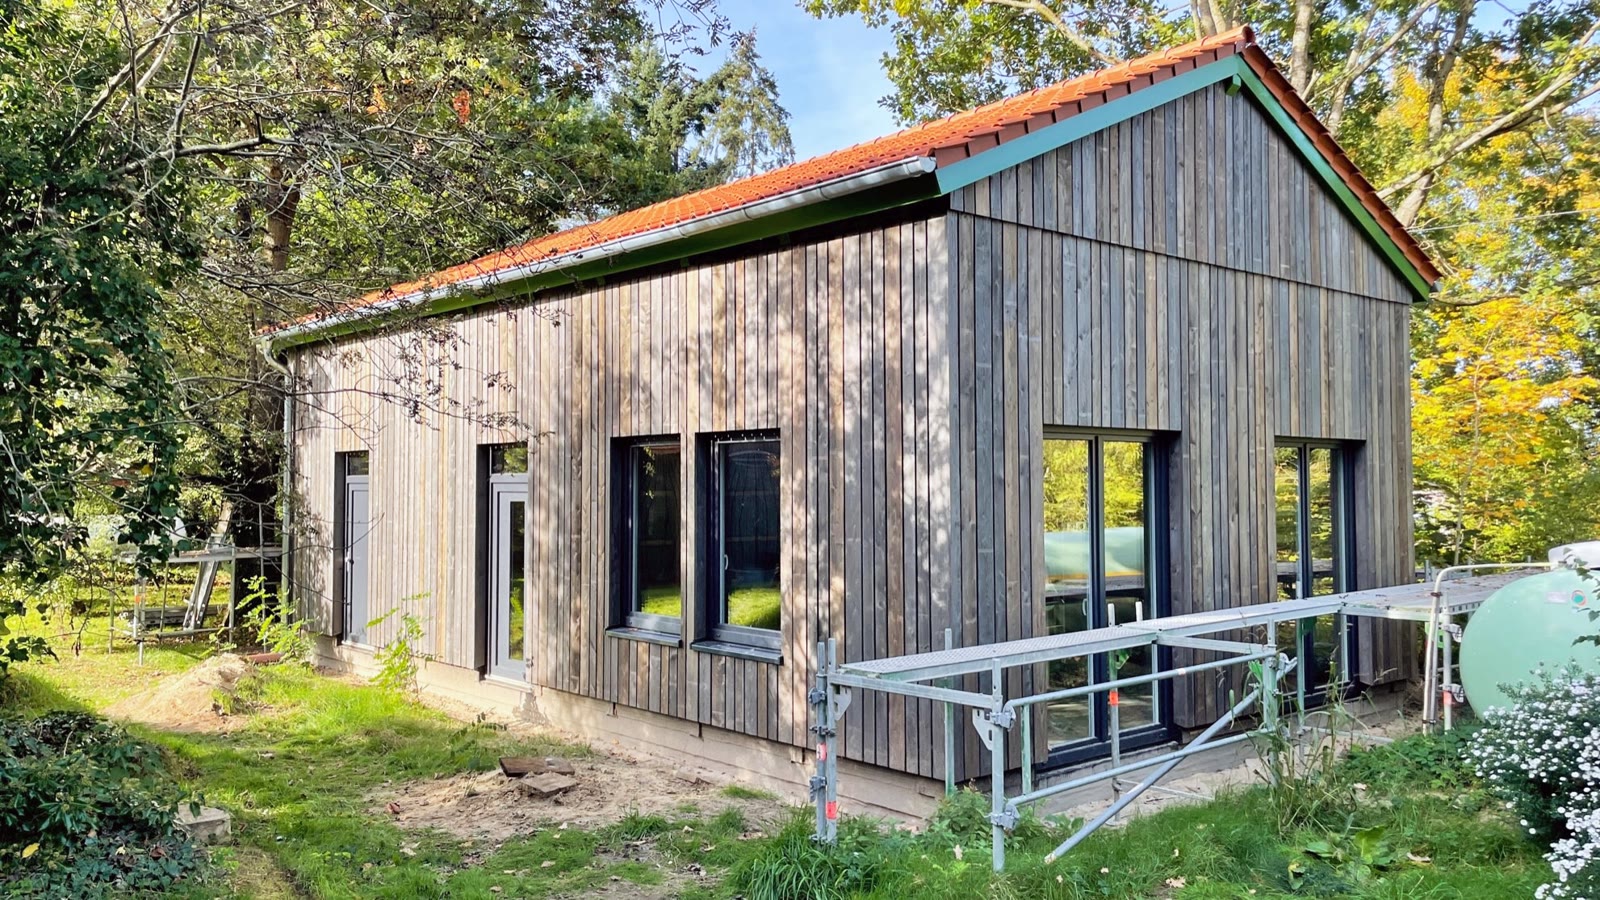
Single-family home with approx. 130 m² of living space in a wind zone 3 region.
Goal: an energy-efficient, compact family home with a clear sense of space.
The result: PMF timber construction on a concrete slab with PMF roof elements. The 5-metre-high living/dining room with an integrated sleeping gallery is the striking centrepiece of the project.
Both the energy standard and the construction method are modern, efficient and safe.
- Construction time
8 weeks
- Size
approx. 130 m²
- Special features
PMF roof elements, ground-source heat pump, energy standard exceeding GEG 2020